


$385,000
$399,900
3.7%For more information regarding the value of a property, please contact us for a free consultation.
5110 Turtle Creek DR Denver, NC 28037
3 Beds
2 Baths
1,708 SqFt
Key Details
Sold Price $385,000
Property Type Single Family Home
Sub Type Single Family Residence
Listing Status Sold
Purchase Type For Sale
Square Footage 1,708 sqft
Price per Sqft $225
Subdivision Canopy Creek
MLS Listing ID 4399103
Sold Date 10/29/26
Style Ranch
Bedrooms 3
Full Baths 2
Construction Status Completed
HOA Fees $220/mo
HOA Y/N 1
Abv Grd Liv Area 1,708
Year Built 2020
Lot Size 6,534 Sqft
Acres 0.15
Lot Dimensions 50x130
Property Sub-Type Single Family Residence
Property Description
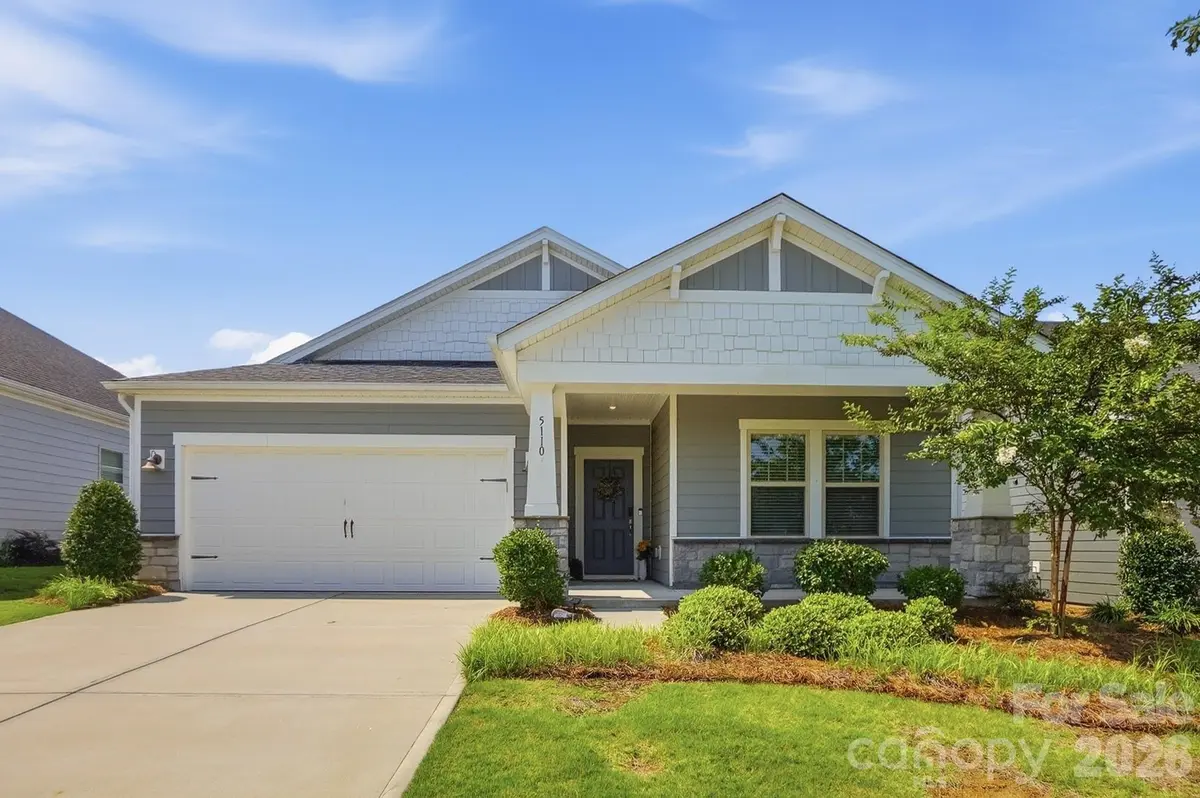
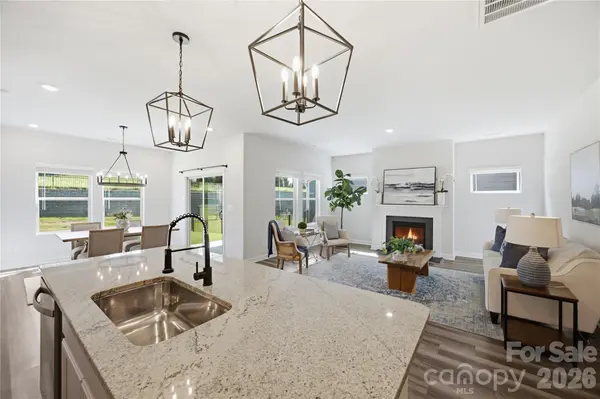
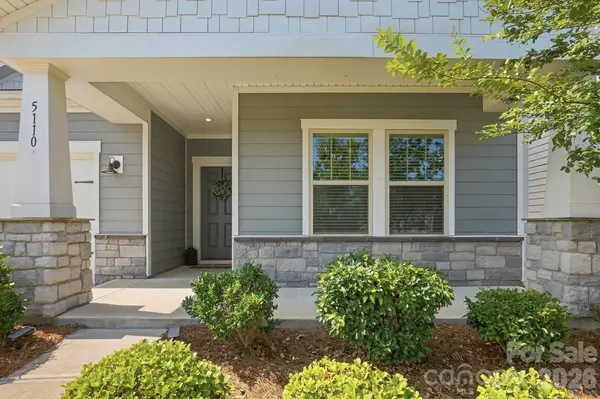
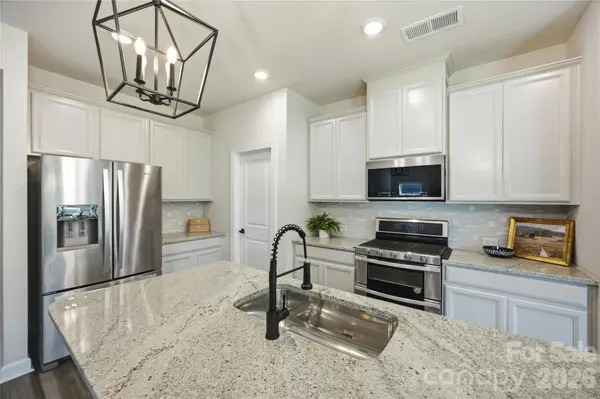
Don't miss this BEAUTIFUL Craftsman-style ranch offering easy one-level living with an open, inviting floor plan. The spacious primary suite provides a relaxing retreat with plenty of room to unwind. The bright white kitchen features granite countertops, stainless steel appliances, a gas range, abundant cabinetry, and a large island perfect for entertaining or everyday living. Luxury vinyl plank flooring flows throughout the main living areas for both style and durability. Enjoy your morning coffee or evening gatherings on the covered rear porch overlooking the private backyard. Recent upgrades include a new tankless gas water heater located in the garage. Washer, Dryer, and Refrigerator included. HOA dues include lawn maintenance and trash pickup, allowing for a low-maintenance lifestyle. This move-in-ready home combines timeless Craftsman charm with modern finishes and convenience—perfect for buyers looking for comfort, style, and easy living.
Location
State NC
County Lincoln
Zoning PD-R
Rooms
Primary Bedroom Level Main
Main Level Bedrooms 3
Interior
Interior Features Attic Stairs Pulldown, Breakfast Bar, Kitchen Island, Open Floorplan, Pantry, Split Bedroom, Walk-In Closet(s), Walk-In Pantry
Heating Central, Heat Pump
Cooling Central Air, Zoned
Flooring Carpet, Tile, Vinyl
Fireplaces Type Family Room, Gas Log
Fireplace true
Appliance Dishwasher, Disposal, Dryer, Gas Range, Microwave, Refrigerator, Tankless Water Heater, Washer, Washer/Dryer
Laundry Electric Dryer Hookup, Laundry Room, Main Level
Exterior
Garage Spaces 2.0
Community Features Cabana, Outdoor Pool, Sidewalks, Street Lights
Utilities Available Electricity Connected, Fiber Optics, Natural Gas, Underground Power Lines
Roof Type Architectural Shingle
Street Surface Concrete,Paved
Porch Covered, Rear Porch
Garage true
Building
Lot Description Level
Foundation Slab
Builder Name Meritage Homes
Sewer County Sewer
Water County Water
Architectural Style Ranch
Level or Stories One
Structure Type Fiber Cement
New Construction false
Construction Status Completed
Schools
Elementary Schools St. James
Middle Schools East Lincoln
High Schools East Lincoln
Others
HOA Name Cedar Management
Senior Community false
Restrictions Architectural Review
Acceptable Financing Cash, Conventional, FHA, VA Loan
Listing Terms Cash, Conventional, FHA, VA Loan
Special Listing Condition None
Read Less
Want to know what your home might be worth? Contact us for a FREE valuation!

Our team is ready to help you sell your home for the highest possible price ASAP
© 2026 Listings courtesy of Canopy MLS as distributed by MLS GRID. All Rights Reserved.
Bought with Laura Maultsby • Maultsby Realty Group