





3630 Plainfield DR Shelby, NC 28150
4 Beds
2 Baths
1,888 SqFt
UPDATED:
Key Details
Property Type Single Family Home
Sub Type Single Family Residence
Listing Status Active
Purchase Type For Sale
Square Footage 1,888 sqft
Price per Sqft $195
MLS Listing ID 4438462
Bedrooms 4
Full Baths 2
Abv Grd Liv Area 1,888
Year Built 2019
Lot Size 3.000 Acres
Acres 3.0
Property Sub-Type Single Family Residence
Property Description
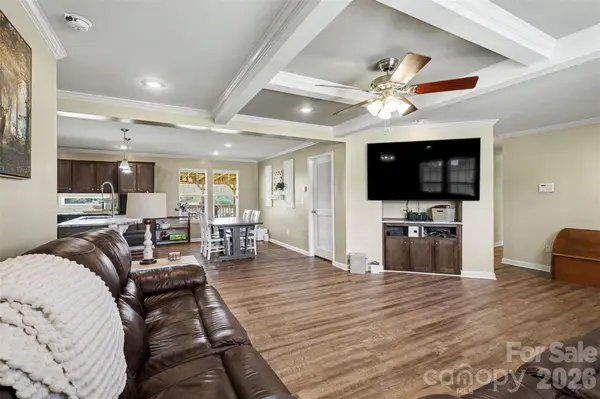
Inside, the open floor plan creates an easy flow between the kitchen, dining, and living areas. The kitchen features a spacious island, perfect for meal prep, morning coffee, or gathering with friends and family while the cook stays part of the conversation.
The primary suite has a large walk-in shower and a deep soaker tub for unwinding at the end of the day. Three additional bedrooms offer flexibility for family, guests, a home office, or hobby space.
Step out back to the covered porch, the perfect spot to relax and take in the serene scenery. Whether it's sunrise coffee or an evening sunset, you'll love the peaceful views. With 3 acres to explore, there's plenty of room for gardening, play, pets, or simply enjoying the open space. The property also includes a shed with electricity and a paved 3 car covered carport.
Location
State NC
County Cleveland
Zoning AA4
Rooms
Primary Bedroom Level Main
Main Level Bedrooms 4
Interior
Interior Features Cable Prewire, Garden Tub, Kitchen Island, Open Floorplan, Walk-In Closet(s)
Heating Electric, Heat Pump
Cooling Central Air
Flooring Vinyl
Fireplace false
Appliance Dishwasher, Microwave
Laundry Laundry Room, Main Level
Exterior
Carport Spaces 3
Utilities Available Electricity Connected
Roof Type Architectural Shingle
Street Surface Gravel,Paved
Porch Covered, Front Porch, Rear Porch
Garage false
Building
Dwelling Type Off Frame Modular
Foundation Crawl Space
Sewer Septic Installed
Water County Water
Level or Stories One
Structure Type Vinyl
New Construction false
Schools
Elementary Schools Fallston School
Middle Schools Burns Middle
High Schools Burns
Others
Senior Community false
Acceptable Financing Cash, Conventional, FHA, USDA Loan, VA Loan
Listing Terms Cash, Conventional, FHA, USDA Loan, VA Loan
Special Listing Condition None