

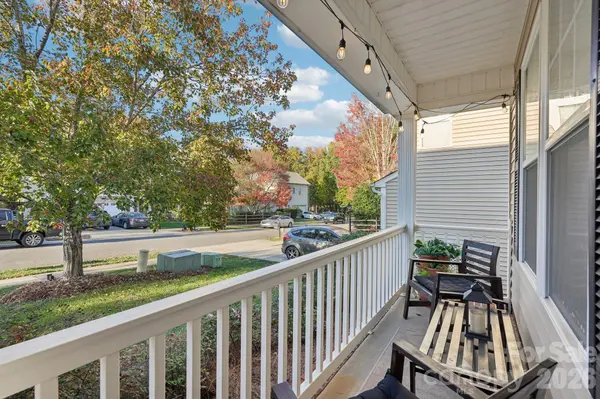

8005 Kew Gardens CT, Waxhaw, NC 28173
See all 21 photos
8005 Kew Gardens CT, Waxhaw, NC 28173
REQUEST A TOUR If you would like to see this home without being there in person, select the "Virtual Tour" option and your agent will contact you to discuss available opportunities.
In-PersonVirtual Tour
$ 437,000
Est. payment /mo
Save
New

8005 Kew Gardens CT Waxhaw, NC 28173

3 Beds

2 Baths

1,817 SqFt


UPDATED:

Key Details

Property Type Single Family Home

Sub Type Single Family Residence

Listing Status Active

Purchase Type For Sale

Square Footage 1,817 sqft

Price per Sqft $240

Subdivision Prescot

MLS Listing ID 4439712

Bedrooms 3

Full Baths 2

HOA Fees $120/mo

HOA Y/N 1

Abv Grd Liv Area 1,817

Year Built 2005

Lot Size 6,969 Sqft

Acres 0.16

Property Sub-Type Single Family Residence

Property Description

Welcome to this well-maintained home in the beautiful Prescot community! This inviting home features vaulted ceilings, a stunning see-through fireplace, and hardwood floors throughout most of the main level. The open-concept kitchen flows seamlessly into the living area, making it perfect for everyday living and entertaining. All bedrooms are conveniently located on the main floor, while the spacious upstairs bonus room provides additional flexibility for a home office, playroom, or media space. You'll also appreciate the abundance of storage throughout the home. Also, the furnace and AC were replaced in 2025. Step outside to enjoy the private, fully fenced backyard—perfect for relaxing, entertaining, or enjoying time outdoors. Prescot offers wonderful community amenities, including a clubhouse, swimming pool, soccer fields, tennis courts, and access to walking trails. This home offers a wonderful combination of comfort, space, and community living in the desirable Kensington school district.

Location

State NC

County Union

Zoning AJ5

Rooms

Primary Bedroom Level Main

Main Level Bedrooms 3

Interior

Interior Features Attic Other, Cable Prewire, Open Floorplan, Pantry

Heating Natural Gas, Forced Air

Cooling Ceiling Fan(s), Central Air

Fireplaces Type Gas Log, Great Room

Fireplace true

Appliance Dishwasher, Electric Range, Gas Water Heater, Microwave, Plumbed For Ice Maker, Refrigerator

Laundry Main Level

Exterior

Garage Spaces 2.0

Fence Back Yard

Community Features Clubhouse, Outdoor Pool, Playground, Tennis Court(s), Walking Trails

Street Surface Concrete,Paved

Porch Covered, Front Porch, Patio, Rear Porch

Garage true

Building

Dwelling Type Site Built

Foundation Slab

Sewer County Sewer

Water County Water

Level or Stories One and One Half

Structure Type Vinyl,Brick Partial

New Construction false

Schools

Elementary Schools Kensington

Middle Schools Cuthbertson

High Schools Cuthbertson

Others

HOA Name First Service Residential

Senior Community false

Acceptable Financing Cash, Conventional, FHA, VA Loan

Listing Terms Cash, Conventional, FHA, VA Loan

Special Listing Condition None


Listed by Lane Sulhan • Nestlewood Realty, LLC • LS@LSREANDDESIGN.COM
Kaitlyn Overbeek

Kaitlyn Overbeek

NC Broker/SC Realtor

+1(616) 581-2508

GET MORE INFORMATION

Name
Phone*
Message

Go tour this home

8005 Kew Gardens CT