

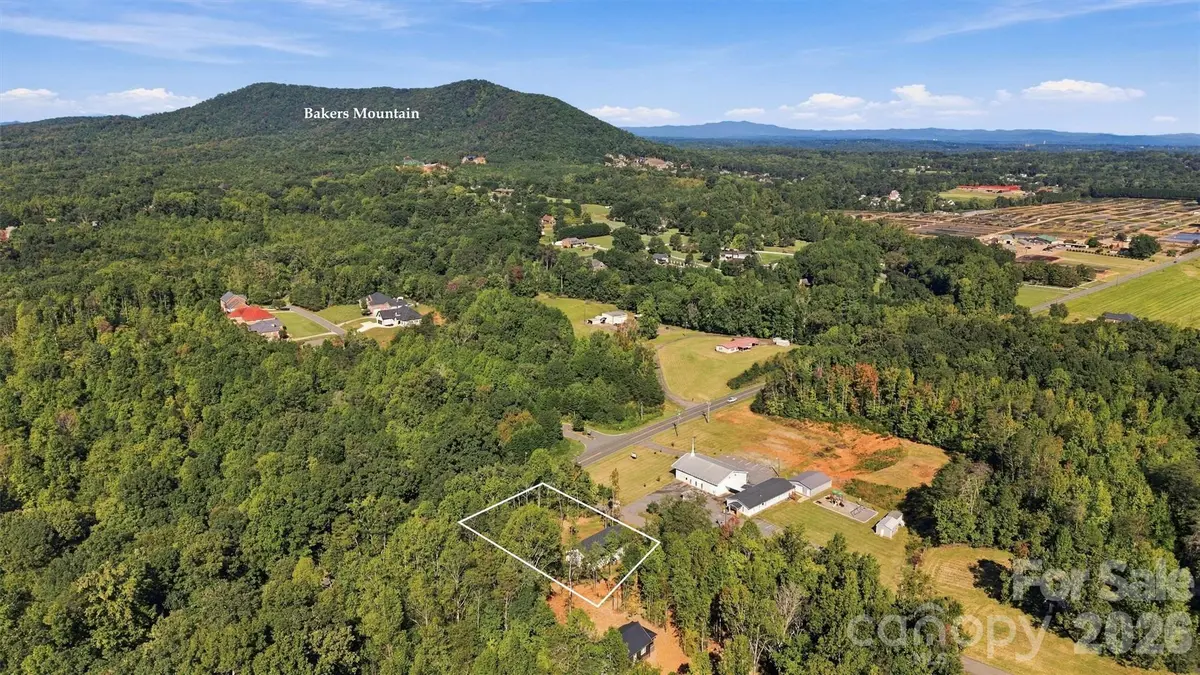



4544 S Nc Hwy 127 HWY Hickory, NC 28602
3 Beds
2 Baths
1,305 SqFt
UPDATED:
Key Details
Property Type Single Family Home
Sub Type Single Family Residence
Listing Status Active
Purchase Type For Sale
Square Footage 1,305 sqft
Price per Sqft $268
MLS Listing ID 4439780
Bedrooms 3
Full Baths 2
Construction Status Under Construction
Abv Grd Liv Area 1,305
Year Built 2026
Lot Size 0.480 Acres
Acres 0.48
Lot Dimensions See Attached GIS Map
Property Sub-Type Single Family Residence
Property Description
Thoughtfully planned and exceptionally built, this Mountain View beauty welcomes you with an open-concept layout designed for everyday comfort and effortless entertaining. At the heart of the home, custom cabinetry, granite countertops and a generous island create a kitchen made for gathering. Enjoy ample storage and prep space while staying connected with family and friends in the adjoining dining and living area. Luxury vinyl plank flooring, recessed lighting, beautifully detailed trim and thoughtfully selected finishes bring warmth and timeless design throughout.
The primary bedroom features a private ensuite bath and generous walk-in closet, while two additional guest bedrooms, a full guest bath and laundry complete this lovely home. Nestled on a 0.48-acre parcel, there's ample room to entertain, play and garden. Enjoy weekend cookouts with friends, dinner under the stars or a quiet morning coffee on the composite deck. A single-car garage and spacious driveway provide ample parking for you and your guests.
Located just off Highway 127 in the heart of Mountain View, you're minutes from shopping, dining, schools and more. Interior photos are coming soon!
Your next chapter deserves a beautiful beginning, schedule your tour today and discover the possibilities!
Location
State NC
County Catawba
Zoning R-20
Rooms
Primary Bedroom Level Main
Main Level Bedrooms 3
Interior
Interior Features Kitchen Island, Open Floorplan, Walk-In Closet(s)
Heating Heat Pump
Cooling Heat Pump
Flooring Vinyl
Fireplace false
Appliance Dishwasher, Electric Range, Electric Water Heater, Microwave, Plumbed For Ice Maker
Laundry Electric Dryer Hookup, Main Level, Washer Hookup
Exterior
Garage Spaces 1.0
Utilities Available Cable Available, Electricity Connected
Roof Type Architectural Shingle
Street Surface Concrete,Paved
Porch Front Porch, Side Porch
Garage true
Building
Lot Description Corner Lot, Level
Dwelling Type Site Built
Foundation Crawl Space
Builder Name Charles Ivey Construction
Sewer Septic Installed
Water City
Level or Stories One
Structure Type Stone Veneer,Vinyl
New Construction true
Construction Status Under Construction
Schools
Elementary Schools Mountain View
Middle Schools Jacobs Fork
High Schools Fred T. Foard
Others
Senior Community false
Restrictions Other - See Remarks
Acceptable Financing Cash, Conventional, FHA, USDA Loan, VA Loan
Horse Property None
Listing Terms Cash, Conventional, FHA, USDA Loan, VA Loan
Special Listing Condition None
Virtual Tour https://carolinalakephotography.hd.pics/4544-S-Nc-127-Hwy