





1168 Fern Hill RD Mooresville, NC 28117
4 Beds
6 Baths
4,640 SqFt
UPDATED:
Key Details
Property Type Single Family Home
Sub Type Single Family Residence
Listing Status Active
Purchase Type For Sale
Square Footage 4,640 sqft
Price per Sqft $1,372
MLS Listing ID 4351598
Style Transitional
Bedrooms 4
Full Baths 5
Half Baths 1
Construction Status Proposed
Abv Grd Liv Area 4,640
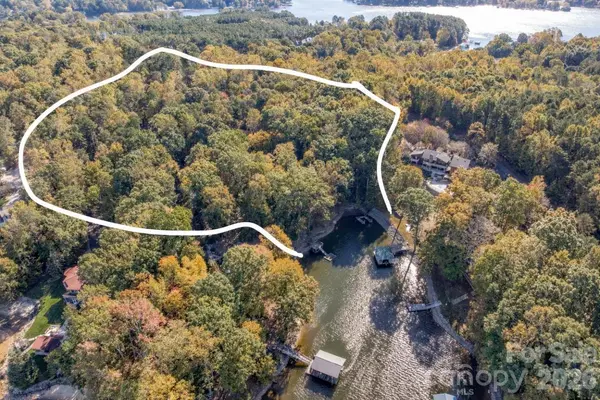
Lot Size 7.900 Acres
Acres 7.9
Lot Dimensions 316x262x302x286x302x72x230x56x87x140x162x66
Property Sub-Type Single Family Residence
Property Description
Envisioned by Plattner Builders, the proposed 4,640-square-foot residence brings together architectural sophistication, thoughtful functionality, and an effortless connection to its natural surroundings. The four-bedroom, five-and-a-half-bath design emphasizes expansive lake views, abundant natural light, and seamless transitions between indoor and outdoor living. A main-level primary suite offers a private retreat oriented toward the water, while generously proportioned gathering spaces are designed for both intimate moments and elegant entertaining.
For those seeking a more personal expression of luxury, the opportunity extends beyond the proposed design. Buyers are welcome to bring their own builder and architectural vision, creating a one-of-a-kind waterfront estate tailored entirely to their lifestyle, aesthetic, and aspirations. Whether embracing the thoughtfully conceived plans by Plattner Builders or pursuing a completely custom residence, the possibilities are as compelling as the setting itself.
The proposed design includes a dedicated home office, private fitness studio, and attached three-car garage spanning more than 1,000 square feet, complementing a lifestyle that values convenience without compromise.
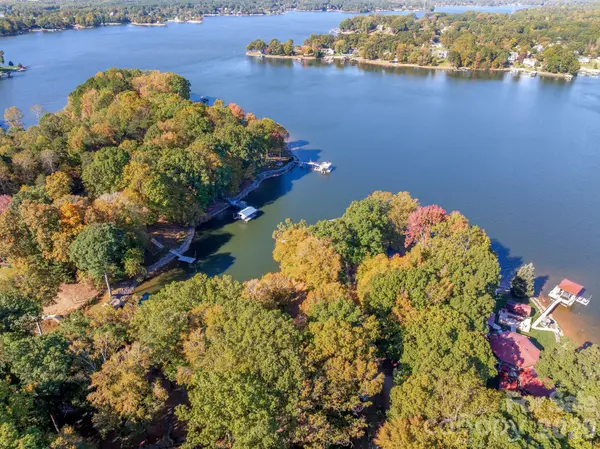
Beyond the residence, eight wooded acres provide an extraordinary sense of seclusion, with direct access to Lake Norman's celebrated boating and waterfront lifestyle. Ideally positioned in northern Mooresville, the estate is approximately 20 minutes from two executive airports and 40 minutes from Charlotte Douglas International Airport, offering accessibility while preserving the tranquility of a private lakefront sanctuary.
An exceptional opportunity to bring a distinctive waterfront vision to life, where substantial acreage, deep-water access, and the freedom to build without a prescribed vision converge to create a legacy property on Lake Norman.
Also referenced in MLS listings #4346334 and #4359044.
Location
State NC
County Iredell
Zoning RA
Body of Water Lake Norman
Rooms
Basement Other
Main Level Bedrooms 1
Main Level Primary Bedroom
Main Level Bathroom-Full
Main Level Office
Main Level Kitchen
Main Level Family Room
Main Level Dining Room
Main Level Mud
Main Level Laundry
Main Level Exercise Room
Upper Level Bedroom(s)
Upper Level Bathroom-Full
Upper Level Bedroom(s)
Upper Level Bathroom-Full
Upper Level Bedroom(s)
Upper Level Bathroom-Full
Upper Level Bathroom-Full
Upper Level Loft
Interior
Interior Features Breakfast Bar, Built-in Features, Entrance Foyer, Kitchen Island, Open Floorplan, Pantry, Walk-In Closet(s)
Heating Electric, Heat Pump
Cooling Ceiling Fan(s), Central Air, Electric, Heat Pump
Flooring Tile, Wood
Fireplace true
Appliance Dishwasher, Disposal, Double Oven
Laundry Electric Dryer Hookup, Utility Room, Inside, Laundry Room, Main Level, Washer Hookup
Exterior
Exterior Feature Other - See Remarks
Garage Spaces 3.0
Community Features Lake Access
Utilities Available None
Waterfront Description Paddlesport Launch Site,Dock
View Water
Roof Type Architectural Shingle
Street Surface Concrete,Paved
Porch Covered, Patio
Garage true
Building
Lot Description Hilly, Private, Views, Waterfront, Wooded
Dwelling Type Site Built
Foundation Other - See Remarks
Builder Name Plattner/ Your choice
Sewer Septic Needed
Water Well
Architectural Style Transitional
Level or Stories Two
Structure Type Other - See Remarks
New Construction true
Construction Status Proposed
Schools
Elementary Schools Unspecified
Middle Schools Unspecified
High Schools Unspecified
Others
Senior Community false
Restrictions Architectural Review,Manufactured Home Not Allowed,Modular Not Allowed
Acceptable Financing Cash, Construction Perm Loan, Conventional
Listing Terms Cash, Construction Perm Loan, Conventional
Special Listing Condition None
Virtual Tour https://youtube.com/shorts/kYmJmm1TJ-k?si=XYdpHYa19ZjoApKE6mp3dk4